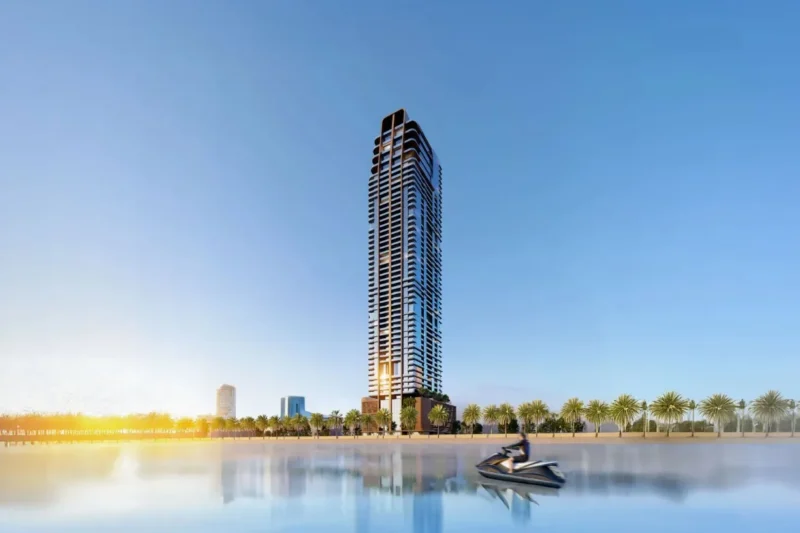
 Ντουμπάι21 φωτογραφίες
Dubai
Luxury 3 Bedroom Fully Furnished | Sea View | Closed To Dubai
437.337 €Διαμέρισμα
3 υ/δ
4 λουτρά
194 τ.μ.

Ελλάδα & Ντουμπάι
Abu Dhabi
Custom-made / Made-to-order
This visionary project represents the absolute pinnacle of luxury island living, offering expansive, meticulously designed plots and ultra-luxury residences within a world-class, master-planned community. Designed for elite homeowners and discerning investors seeking unparalleled space, absolute privacy, and timeless sophistication, the project is currently under development with an estimated completion date of April 5, 2028. Living on Saadiyat Island ensures a lifestyle surrounded by pristine white-sand beaches, crystal-clear azure waters, and the globally renowned Cultural District, home to the Louvre Abu Dhabi and upcoming architectural marvels.
The Mansion Villa: This specific unit is a breathtaking, palatial 8-Bedroom Mansion Villa that offers one of the absolute largest residential footprints currently available in the UAE real estate market. It is not just a home; it is a monumental private estate that redefines grandeur and bespoke luxury living, providing an exclusive sanctuary for those who demand the extraordinary.
Key Specifications:
-Property Type: 8-Bedroom + Maid’s and Driver’s Quarters (8BHK) Mansion Villa.
-Total Built-Up Area: 5,123.19 SQM (approx. 55,145 SQFT) of impeccably crafted living space designed with premium, world-class finishes and unmatched attention to detail.
-Internal Area: 4,473.27 SQM of expansive, sunlit interiors featuring towering high ceilings and floor-to-ceiling panoramic windows that invite natural light.
-Terrace & Balcony Area: 405.09 SQM offering seamless indoor-outdoor transitions, perfect for al fresco dining and enjoying breathtaking, unobstructed views of the surrounding natural beauty.
-Plot Details: The villa commands a staggering plot of 74,588.65 SQM (over 800,000 SQFT) within the highly coveted SDN 2 district of Saadiyat Island. This monumental plot size allows for ultimate seclusion, extensive private landscaping, and the creation of a personalized resort-style oasis.
Architectural Layout
-Basement Floor: Dedicated to a massive underground car gallery perfect for showcasing luxury automotive collections, extensive service quarters for staff, and fully customizable leisure zones that can accommodate a state-of-the-art home cinema, private wellness spa, and an elite fitness center.
-Ground Floor: Features grand, double-height social spaces, an opulent majlis for entertaining VIP guests, and formal dining areas that open flawlessly toward the private grounds and outdoor entertainment areas. It is complemented by an artisanal show kitchen and a highly functional heavy-duty preparation kitchen.
-First Floor: A highly private sanctuary housing the 8 lavish ensuite bedrooms, including a breathtaking master retreat with vast walk-in wardrobes and a spa-inspired bathroom. This level also features intimate family lounges and expansive terraces for peaceful relaxation.
-Commercial Offer:
Base Price: AED [hidden information].
Launch Promotion: Includes a highly attractive 1-year waiver on Annual Maintenance Charges (AMC) and a 1-year waiver on the Defect Liability Period (DLP), providing exceptional peace of mind and excellent added value for the buyer.
-Flexible Payment Plan (70/30):
30% Down Payment: Conveniently structured and paid in three 10% installments at booking.
40% During Construction: Linked to specific, transparent construction milestones throughout 2026 and 2027.
30% On Handover: Final payment due upon the project’s successful completion in April 2028.
Η ακριβής διεύθυνση κοινοποιείται μετά από υπογραφή συμφωνητικού εχεμύθειας. Οργανώνουμε ιδιωτικές επισκέψεις με ραντεβού, καθημερινά.
Abu Dhabi
Κωδικός AB-0579 · Βίλα · Προς πώληση
Ίσως σε ενδιαφέρουν
Ντουμπάι21 φωτογραφίες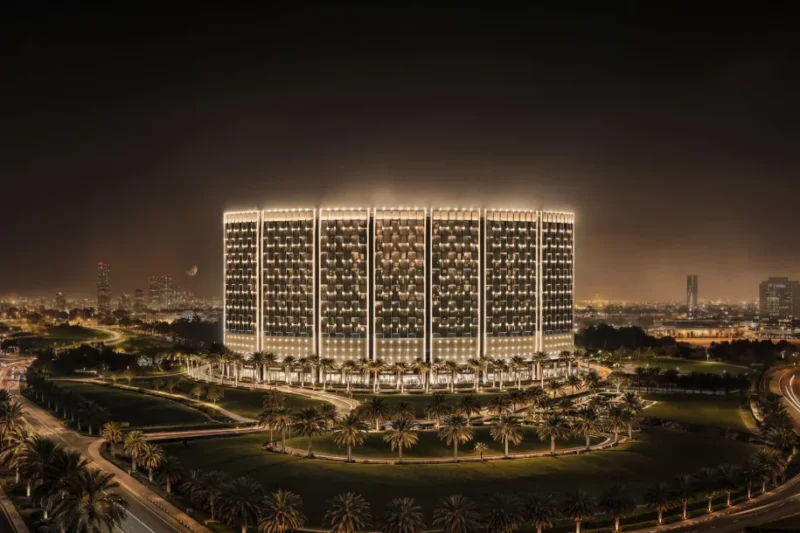 Ντουμπάι10 φωτογραφίες
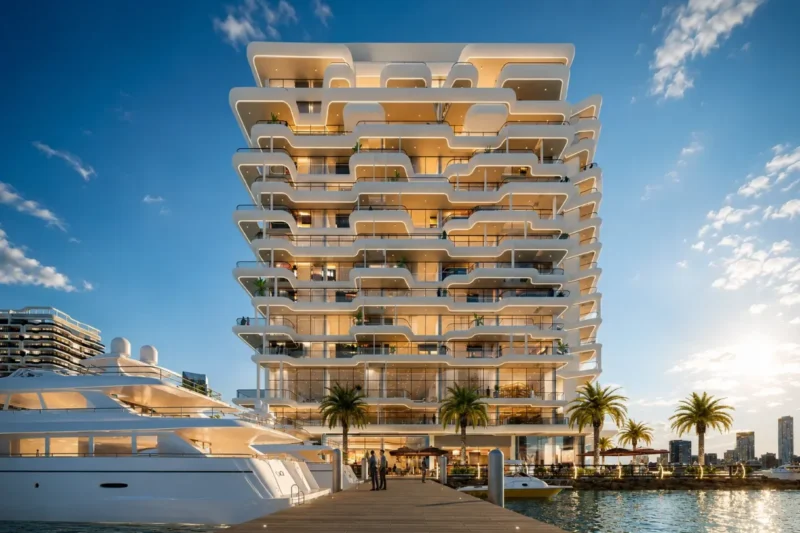 Ντουμπάι27 φωτογραφίες
Άμεση επικοινωνία
Πώς μπορούμε
να βοηθήσουμε;
Δευτέρα έως Παρασκευή, 09:00 με 20:00
Σάββατο με ραντεβού